Project-specific shop drawings connect the design intent with the panels being fabricated and installed. We support ACM, Trespa, Equitone and other agreed cladding systems, drawing on 18+ years of exterior-cladding and ACM experience.
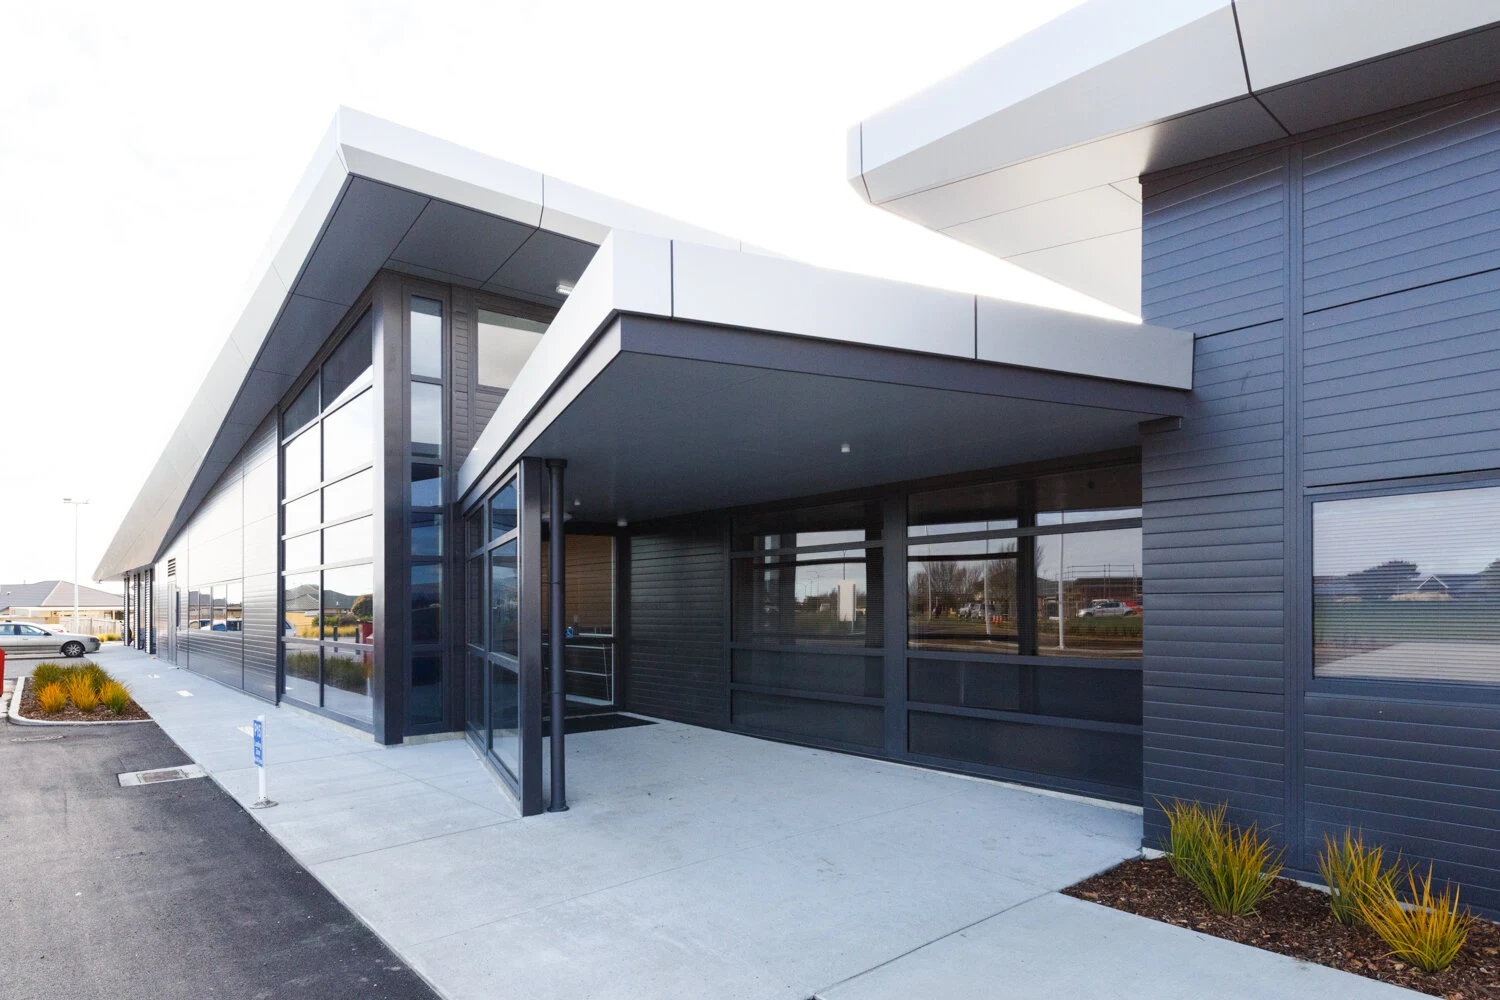
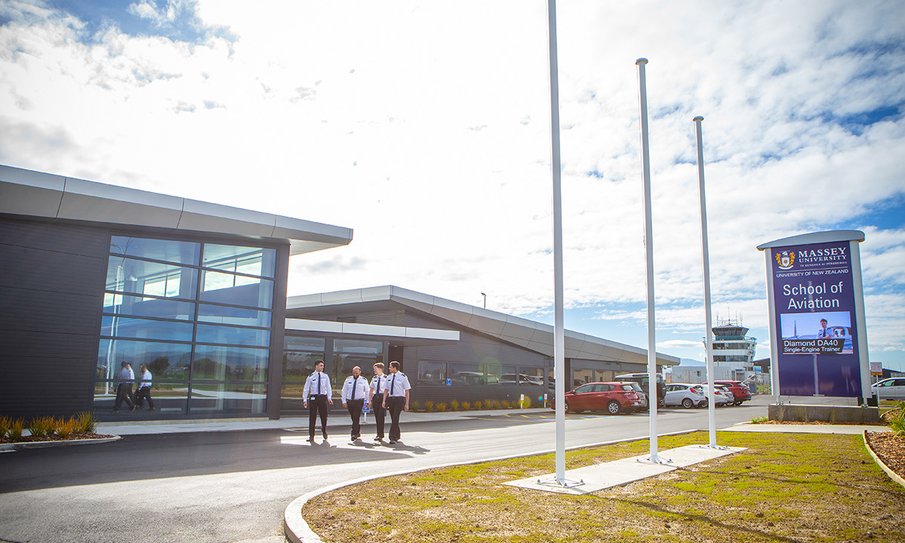
Shop Drawings, ACM Panel Drawings & CNC Files prepared by CNCS. The entrance and projecting roof wings show how panel layouts and junctions come together on the finished building.
1 / 2
Massey University Aviation Centre · EntranceShop Drawings, ACM Panel Drawings & CNC Files prepared by CNCS.Photo source: Colspec ConstructionHow we help
Cladding Shop Drawings. Built around your job.
A façade is more than a collection of rectangles. Openings, junctions, panel numbering and changes between elevations all need to carry through the drawing set. We help organise the fabrication information so the workshop and installation team can work from the same agreed revision.
01
Panel layouts & references
Develop identifiable panel layouts across elevations, with numbering that follows into schedules and fabrication information. We discuss drawing conventions with the team so references mean the same thing in the office, workshop and on site.
02
Openings & junctions
Windows, doors, corners, returns and interfaces with other building work deserve explicit attention. Supply the system information and relevant details so the drawing scope can identify where coordination or further confirmation is needed.
03
Fabrication information
Panel dimensions, agreed cutouts and other manufacturing details can be organised for the fabricator. Shop drawings and CNC file preparation can be scoped together or separately, depending on how your team produces the panels.
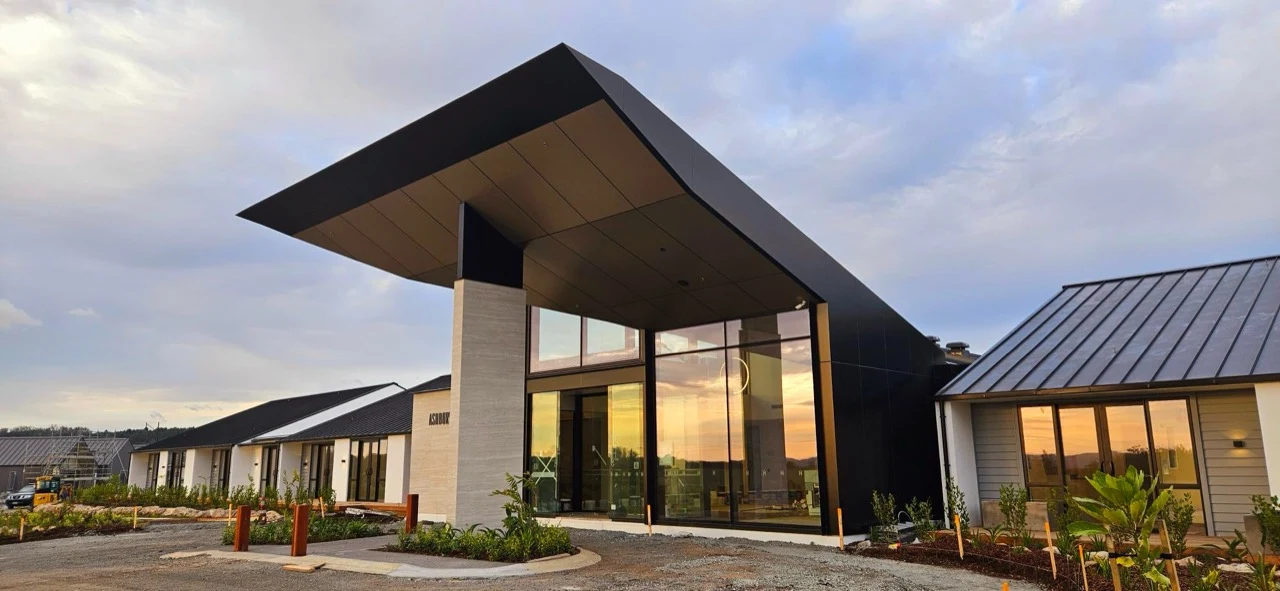
Selected project · Maunu, Whangārei.
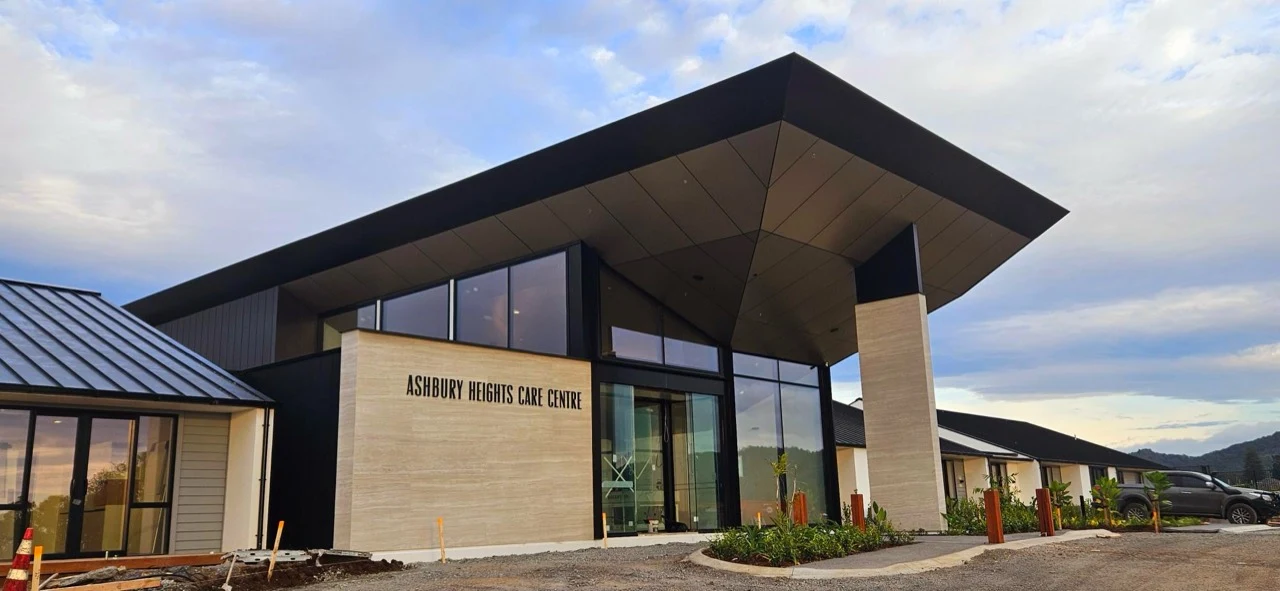
Ashbury Heights Care Centre
Care in every junction.
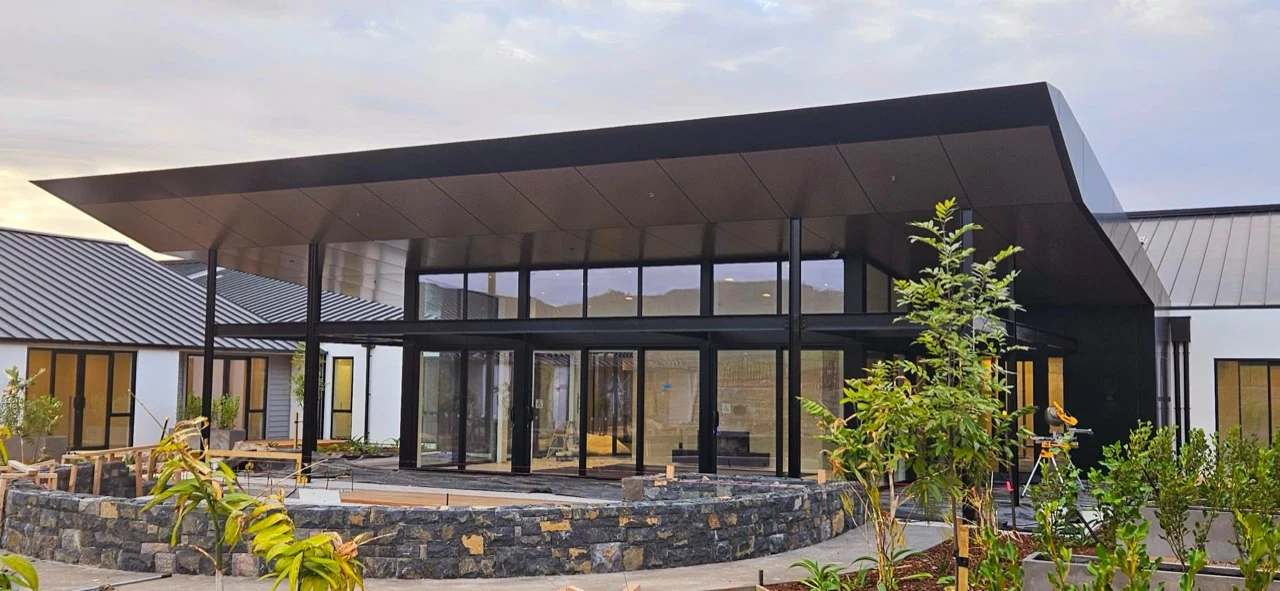
Shop Drawings, ACM Panel Drawings & CNC Files prepared by CNCS for this Northland care centre, with angular entrance canopies and detailed soffit and cladding panels.
1 / 3
Ashbury Heights Care Centre · Maunu, Whangārei, NorthlandAngular entrance canopies, detailed soffits and feature cladding. Shop Drawings, ACM Panel Drawings & CNC Files prepared by CNCS.Photo source:
A useful handover
Keep revisions under control
Start with current architectural information, the specified cladding system and the drawing requirements for your project. Identify site measurements that have been confirmed and those still awaiting verification. We work through questions with your team rather than treating every dimension on an early plan as a final manufacturing instruction.
A coordinated review and approval process is part of a useful drawing package. Confirm who reviews the layouts, which revisions are approved for fabrication and how later changes are communicated. Engineering, system compliance and project approvals remain with the appointed project professionals; our drafting scope is agreed with you.
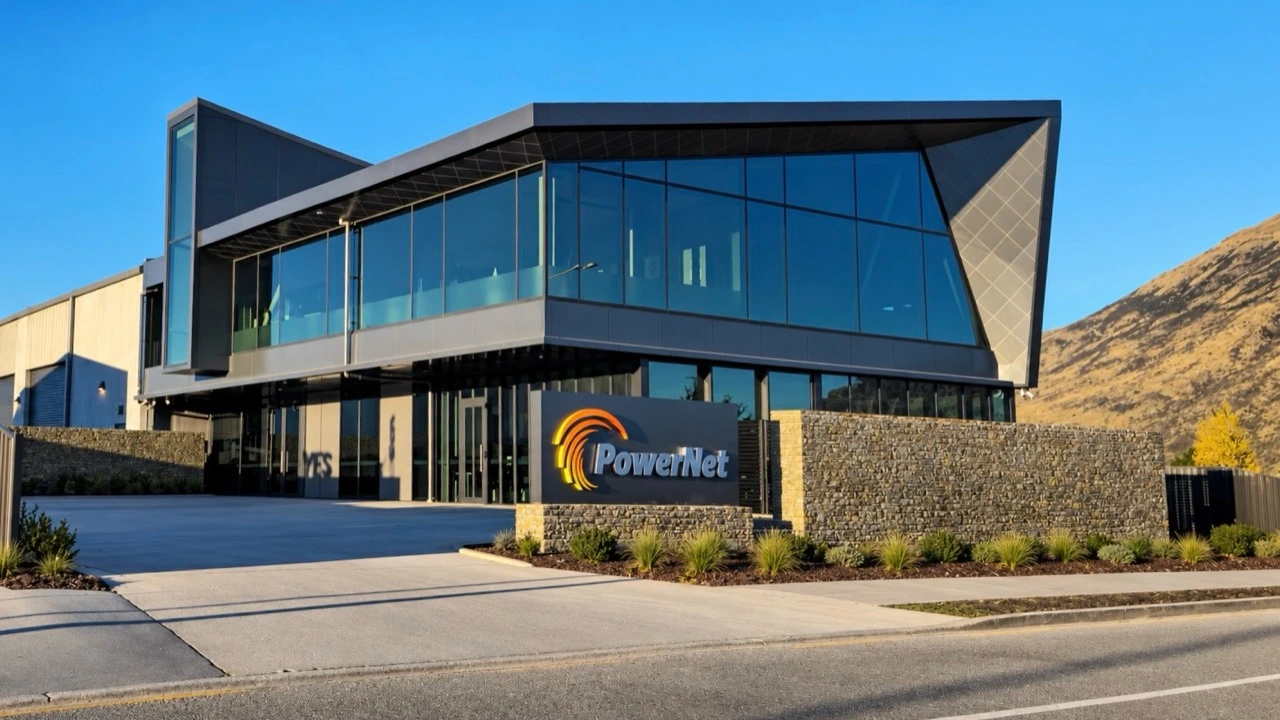
Selected project · Frankton, Queenstown.
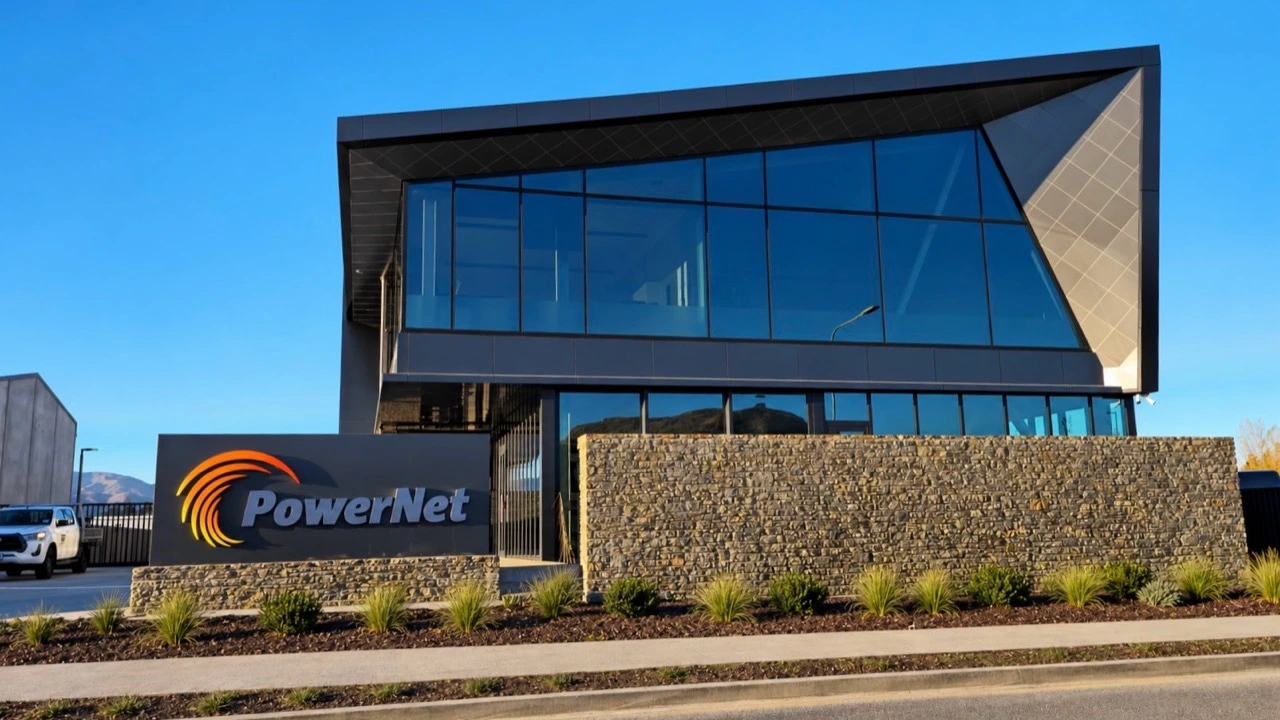
PowerNet
Prepared for a distinctive frontage.
Shop Drawings, ACM Panel Drawings & CNC Files prepared by CNCS for PowerNet’s office and depot, combining angular ACM panels, patterned soffits and a glazed frontage.
1 / 2
PowerNet · Frankton, QueenstownAngular ACM cladding, patterned ACM soffits and a feature return wall frame the glazed office frontage. Shop Drawings, ACM Panel Drawings & CNC Files prepared by CNCS.Photo source:
A clear path into production.
Share the brief
Send files, dimensions and requirements. Tell us what is confirmed and what needs help.
Agree the work
We discuss preparation, deliverables, material and timing before the job is booked.
Review & release
Check the agreed information and approve the relevant drawings or proof before production.
Before we start
Can you help with another cladding system?
Send the manufacturer information and required scope. We will assess the detailing requirements and confirm whether we can support it.
Do you cover window joinery or other building areas?
We can assess related drawing work. Send the specific requirements rather than assuming it is included in a cladding package.
Can the drawings lead into CNC cutting?
Yes, we can discuss cut-file preparation and fabrication support as a connected scope. Final approved information is needed before manufacture.
Bring us the job you have in mind.
A file, a sketch or a clear description is a useful place to start.