Cut-ready preparation
Approved panel geometry can be prepared for the agreed production workflow. Openings, profiles and panel references need to correspond with the drawing set. Queries are resolved before the affected parts move into cutting.
 ShopCart 0
CNC preparation, nesting and fabrication support for ACM, Trespa, Equitone and other suitable cladding materials. We help connect the approved panel information with an organised workshop process.
Discuss your projectFrom panel drawings to cut-ready files.
Shop Drawings, ACM Panel Drawings & CNC Files prepared by CNCS for this Auckland project. The finished façade brings together bold red panels, charcoal canopies and teal column cladding.
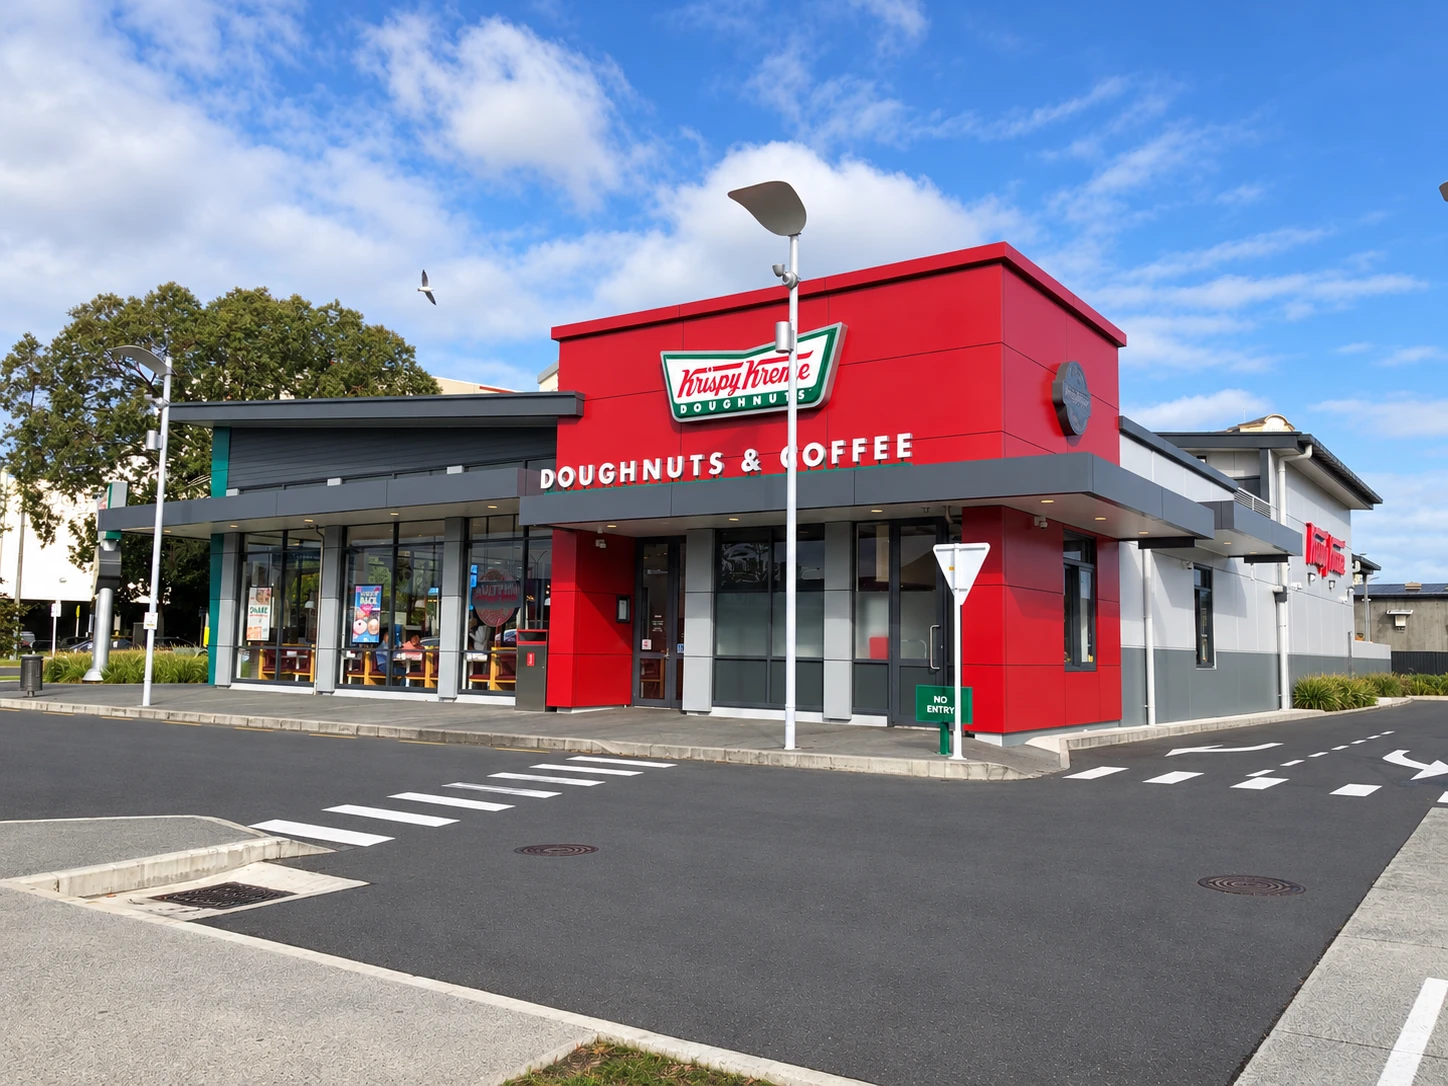
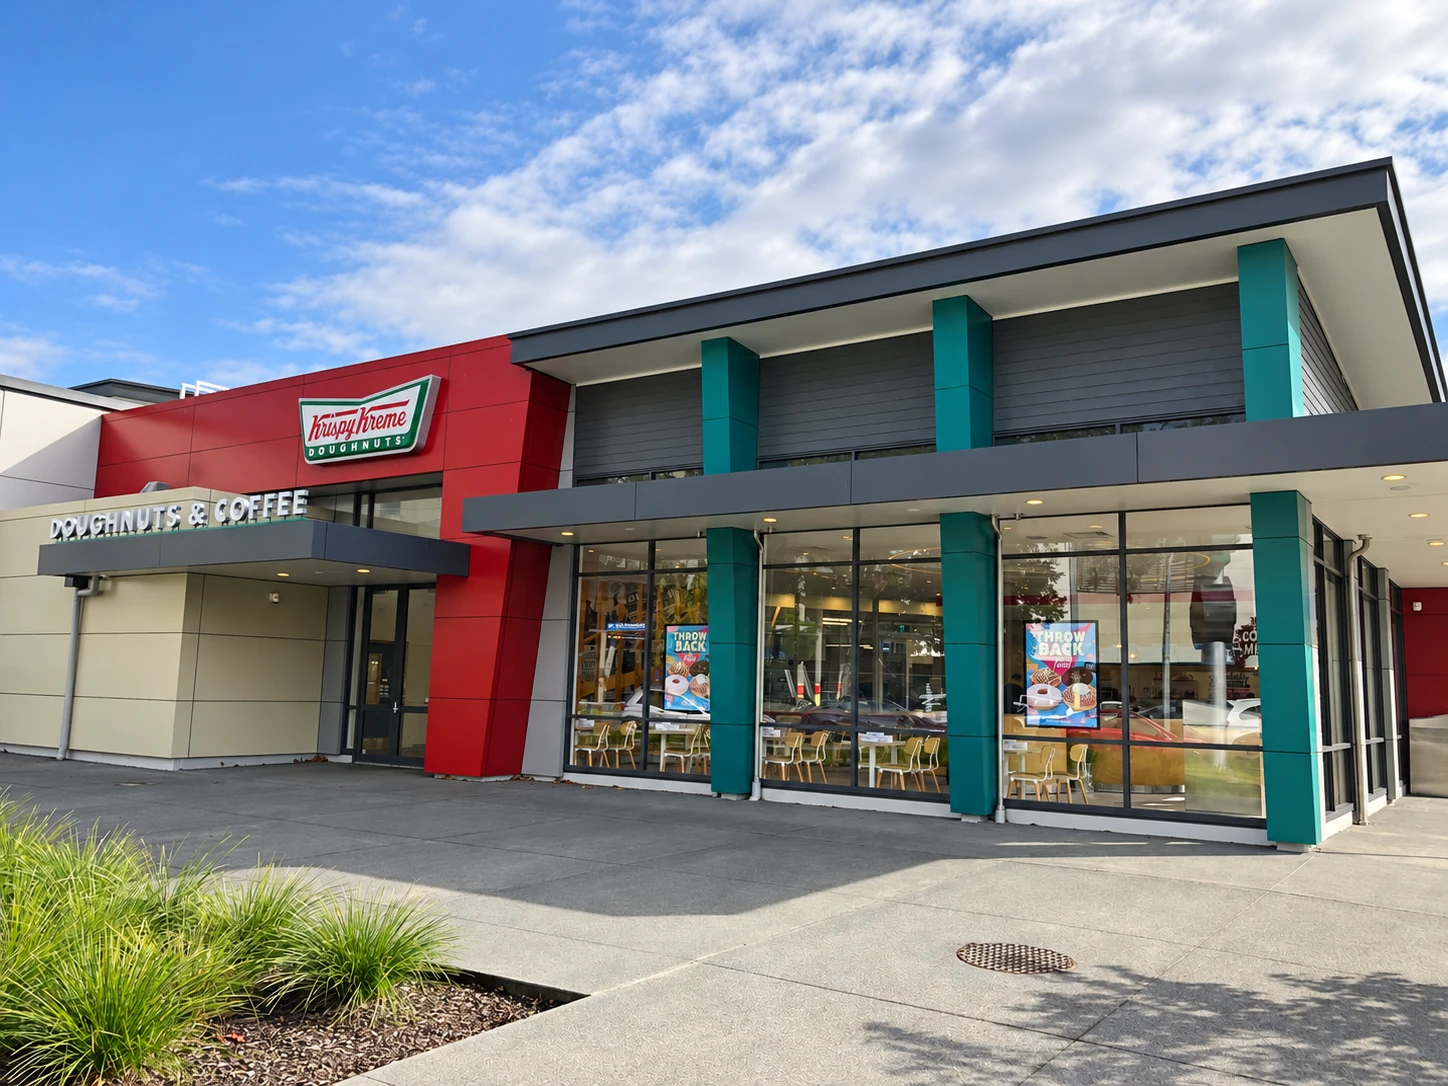
The production stage depends on a reliable handover. Current drawings, clear panel references, material specifications and agreed quantities give the workshop a usable starting point. We discuss the required operations and scope before booking fabrication.
Approved panel geometry can be prepared for the agreed production workflow. Openings, profiles and panel references need to correspond with the drawing set. Queries are resolved before the affected parts move into cutting.
Panel arrangement on suitable stock can help make material use visible. Sheet sizes, grain or finish direction and processing clearances influence the layout. We consider these constraints rather than promising a fixed yield for every project.
Panel references, quantities and delivery stages help support the installation sequence. Tell us if elevations or areas are needed in a particular order so the production and dispatch plan can be discussed before work starts.
Panel details across a commercial development.
CAD panel drawings and CNC files prepared by CNCS. Contrasting cladding panels and framed façades bring the elevations of this Wānaka commercial development together.
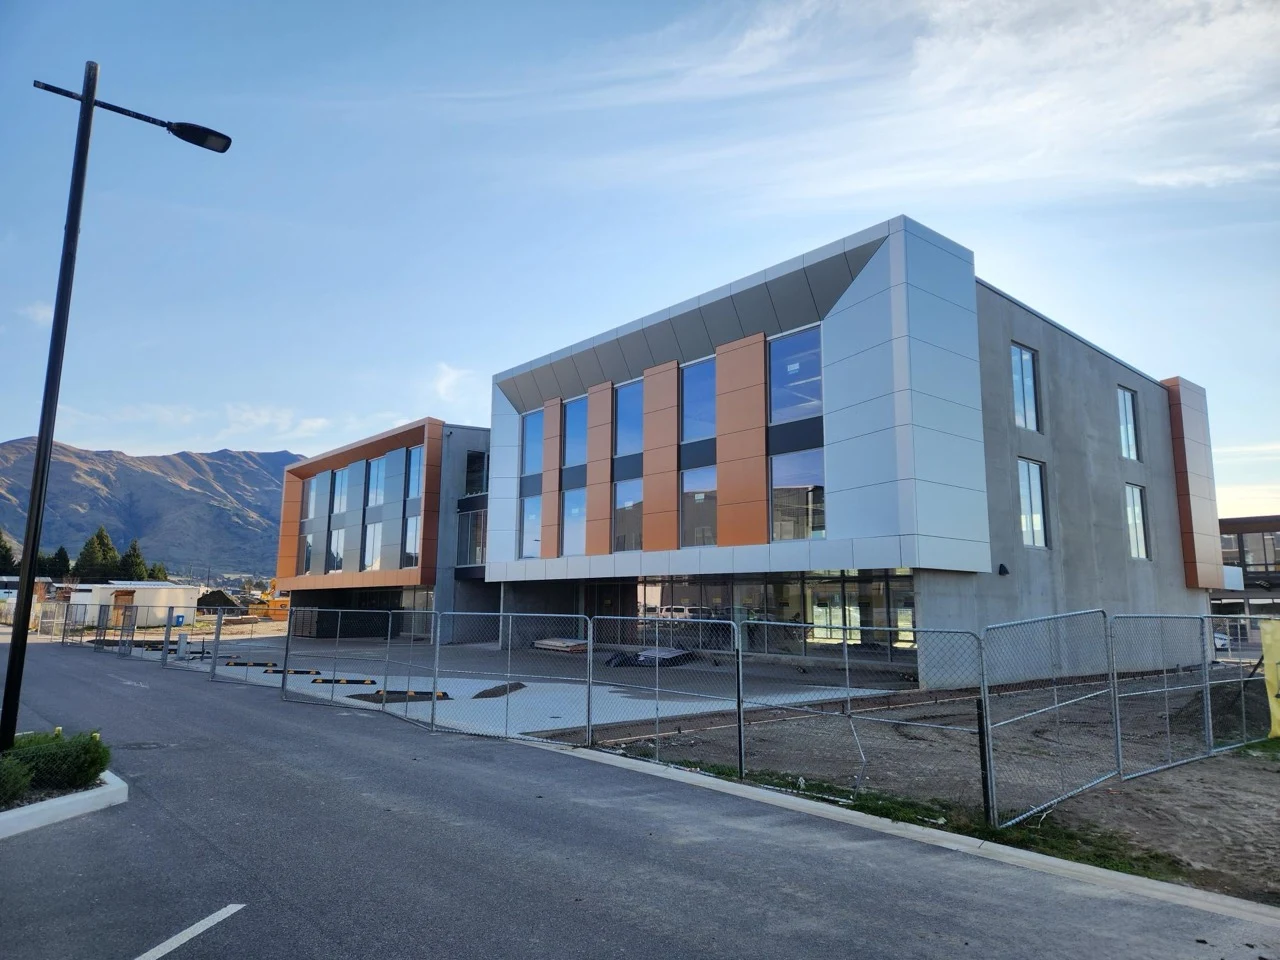
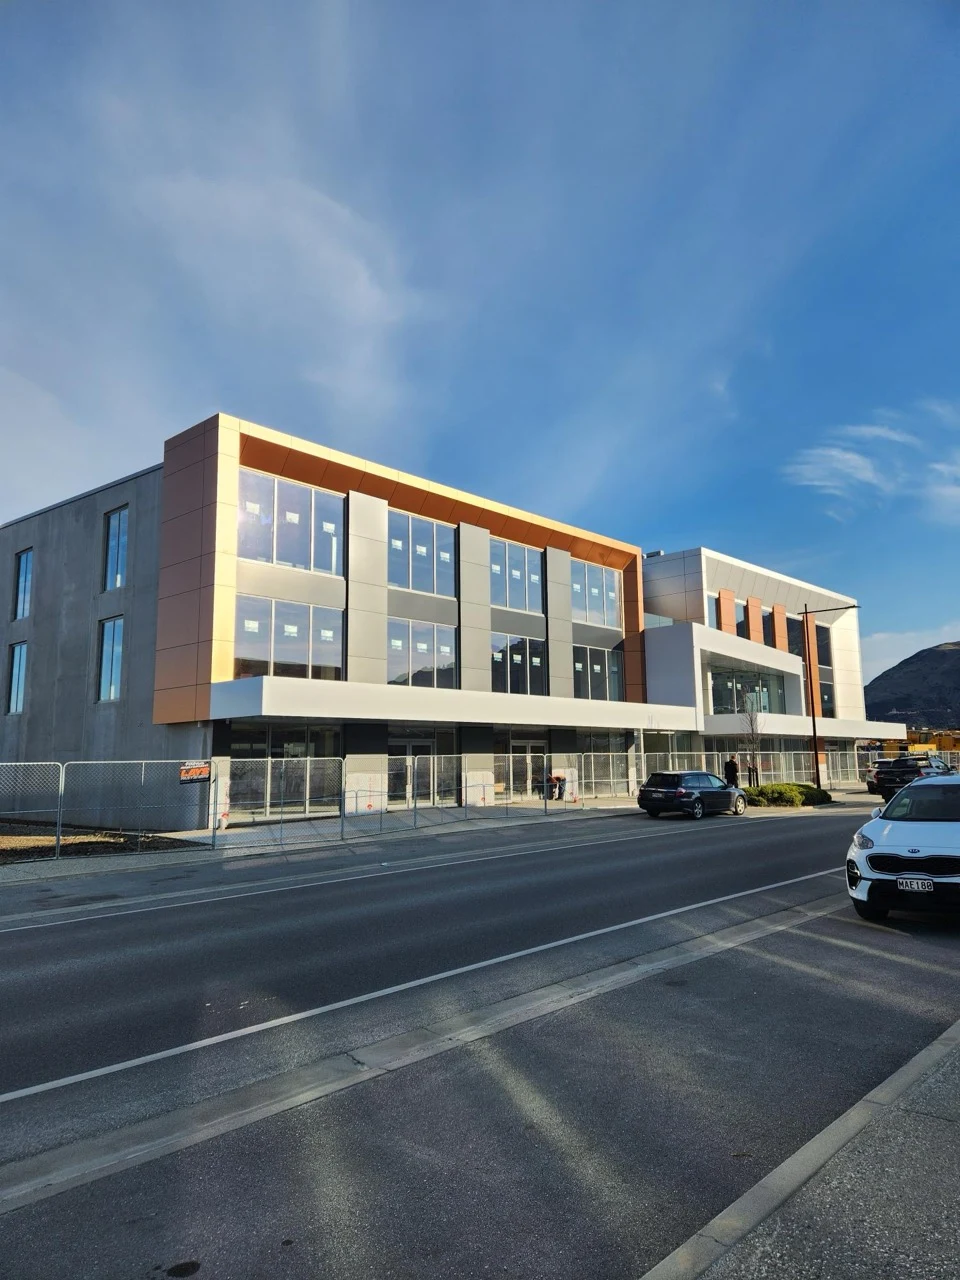
Provide the approved revision and identify the panels released for fabrication. Confirm the exact material, thickness, finish orientation and any system-specific requirements. If site measurements are outstanding, mark those panels clearly so they are not mistaken for ready-to-cut parts.
Drawing changes after release can affect stock, nesting and work already completed. Keep one review contact responsible for communicating revisions. We agree the fabrication scope, material supply, inspection points and handling arrangements with you; completion dates depend on that scope and available capacity.
We can nest your panels and prepare machine-specific output for a range of CNC machines, so the approved design can move into your own production workflow. We typically output files for AluRanger machines and CNC routers using NC Studio for our customers.
Tell us the machine make and model, controller and software version, along with the stock sizes and machining operations required. If you have a working post processor, send it with an example of a file your machine already uses. This helps us confirm the output format and prepare the necessary files for your setup.
Nesting can account for sheet dimensions, finish or grain direction, panel quantities and cutting clearances. We agree the preparation and output scope with you before starting, whether you need nested cutting information only or a connected drawing and fabrication package.
Following a distinctive roofline.
CAD panel drawings and CNC files prepared by CNCS. Faceted canopy panels and soffits follow the winery building’s distinctive roofline.
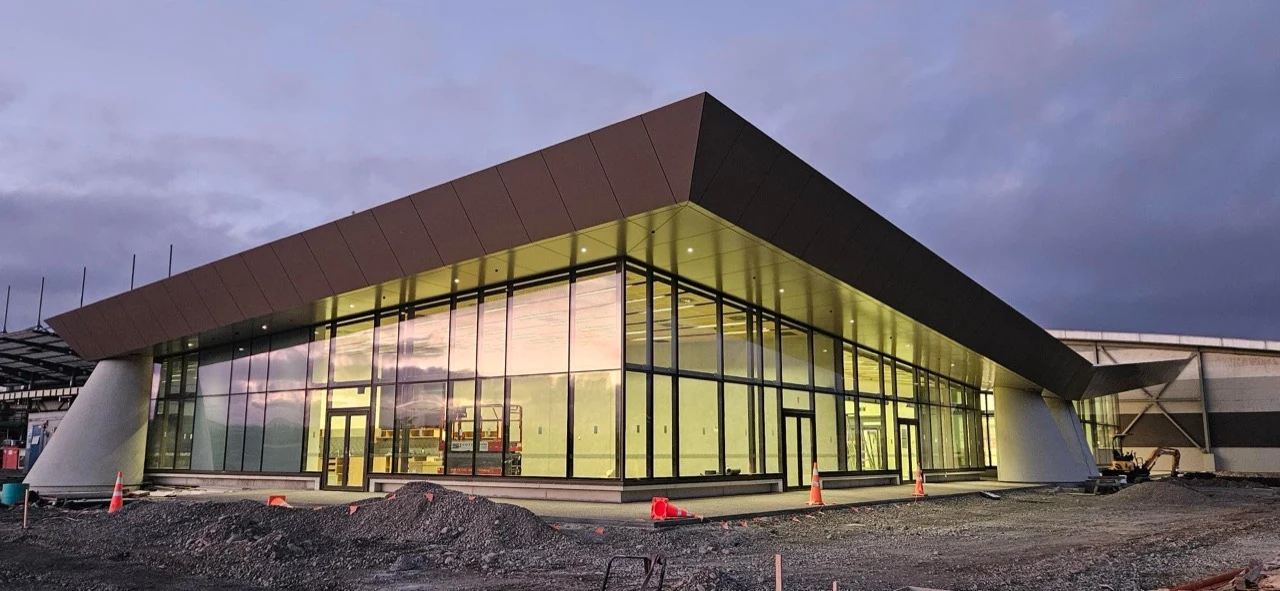
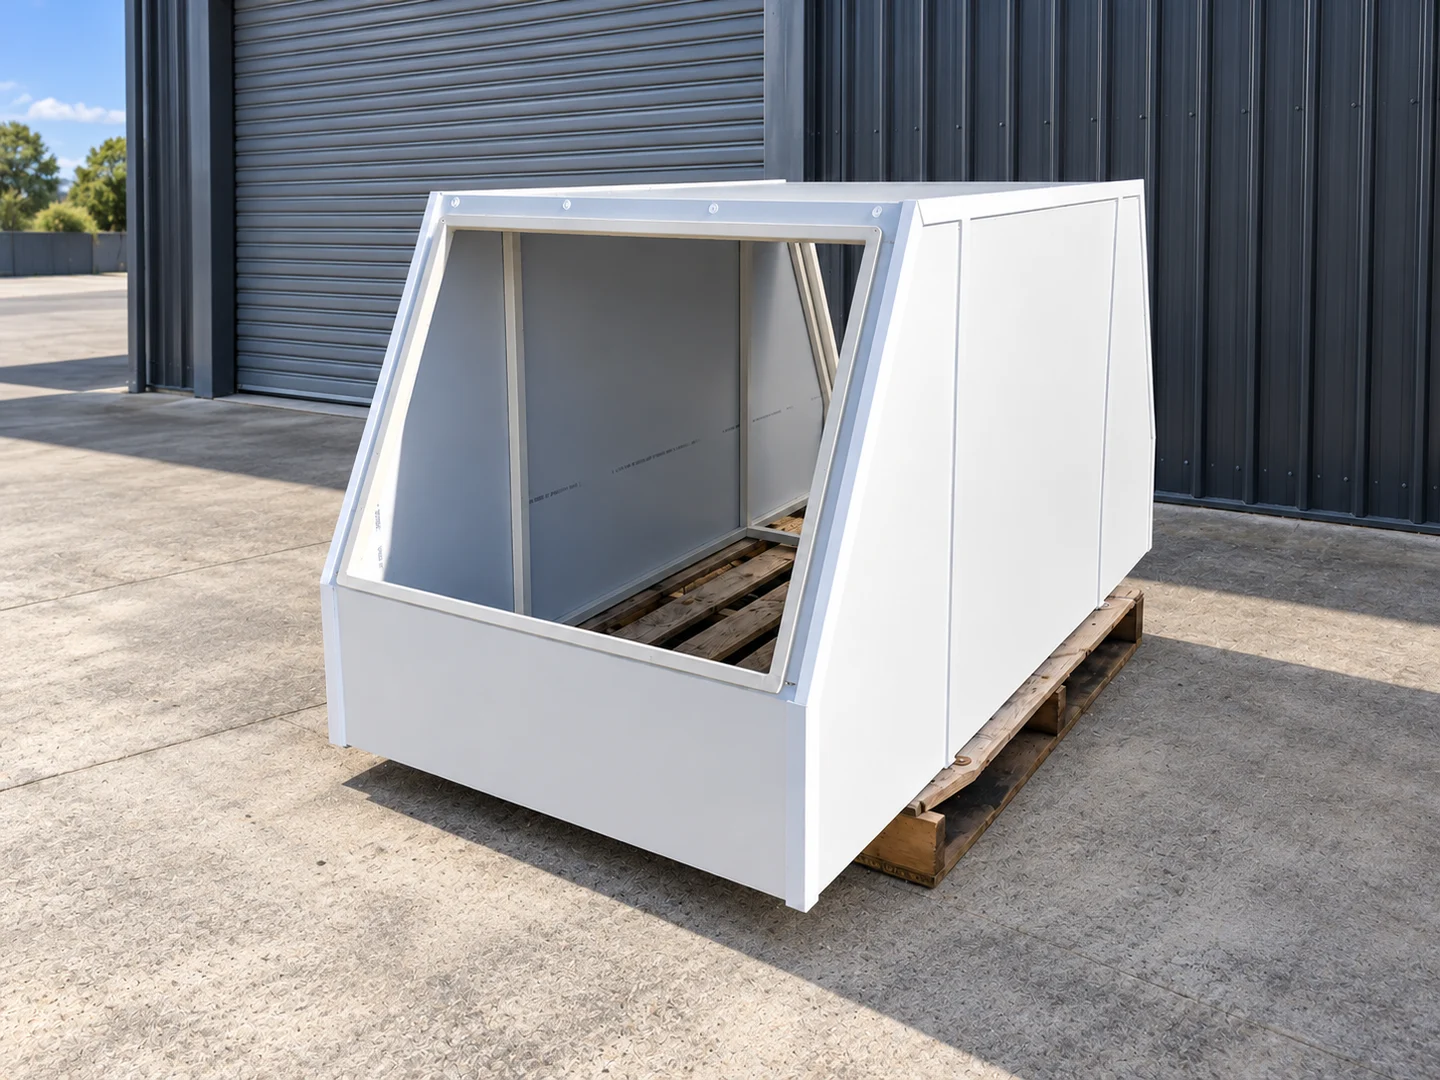
CNCS supplied the ACM covering panels for this canopy. The photos show the frame, panel assembly and completed covering.
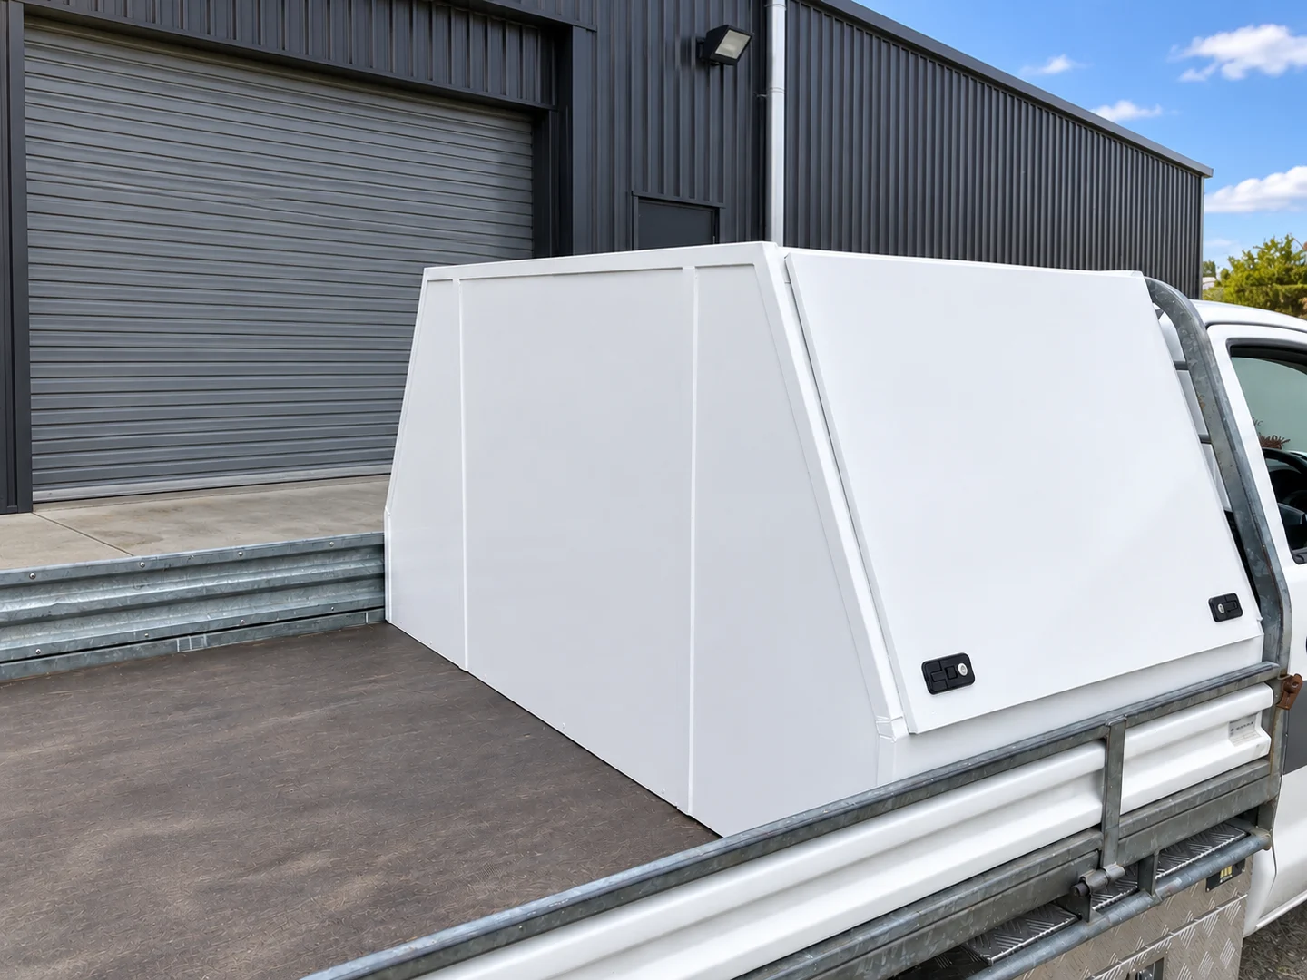
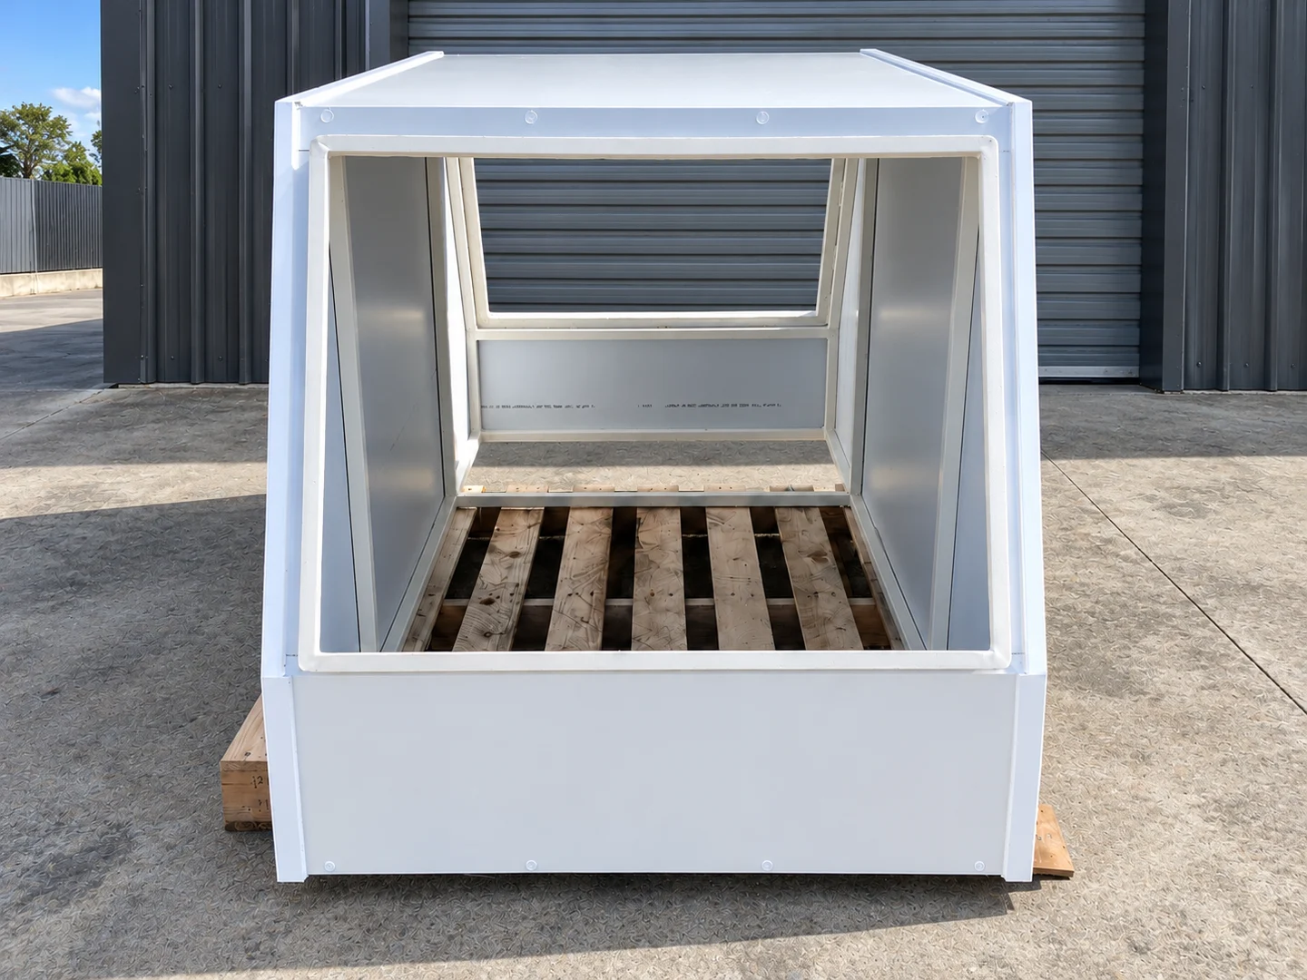
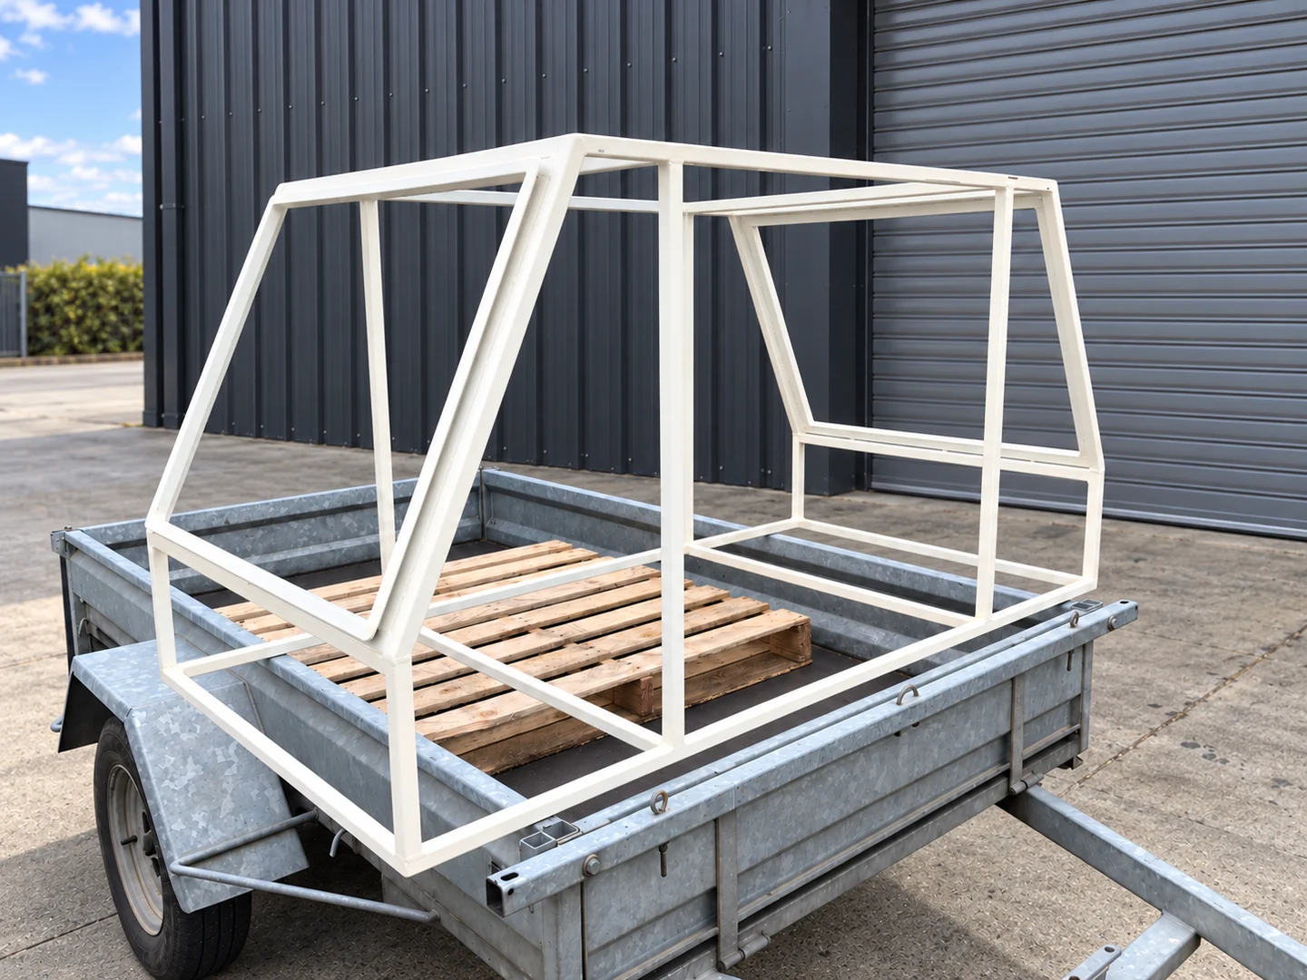
Send files, dimensions and requirements. Tell us what is confirmed and what needs help.
We discuss preparation, deliverables, material and timing before the job is booked.
Check the agreed information and approve the relevant drawings or proof before production.
Send it for review with the material and production requirements. We confirm whether the files are usable or need preparation.
Yes, discuss the sequence and quantities when requesting a quote. Batch planning needs to be agreed before cutting and dispatch.
Shop drawings and CAD preparation can be included in an agreed scope alongside fabrication. They are clearly identified in the quote.
A file, a sketch or a clear description is a useful place to start.